name

501 Randolph Avenue

  • Fayetteville, NC
  • $319,000
$319,000

501 Randolph Avenue

3 Beds 3 Baths 1,790 Sq.Ft.

Description

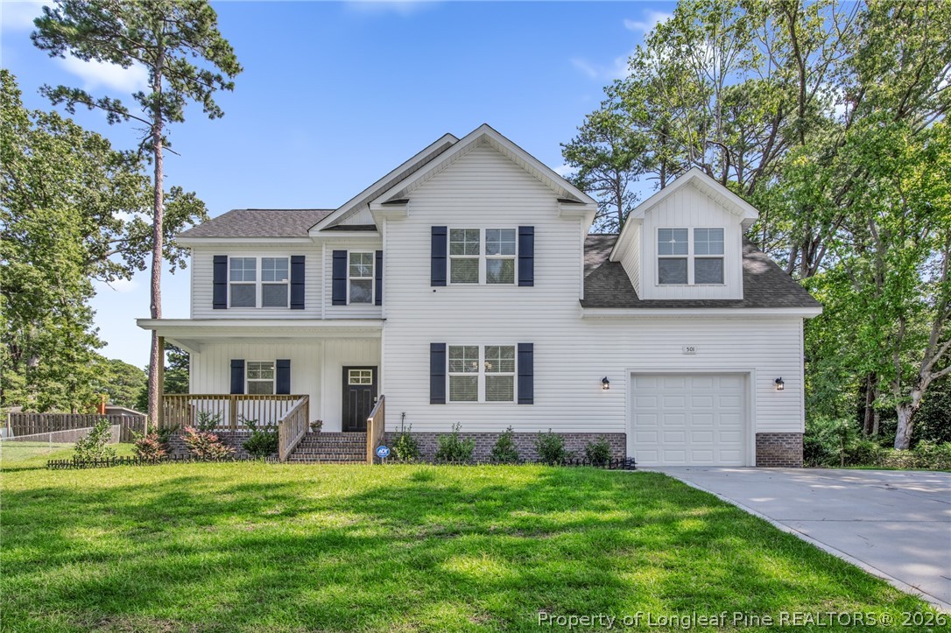
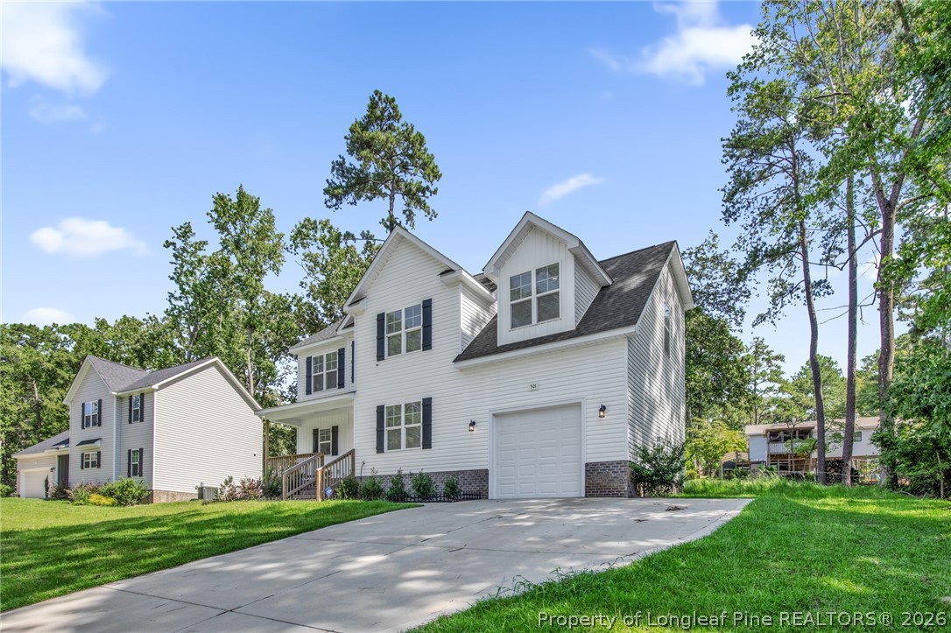
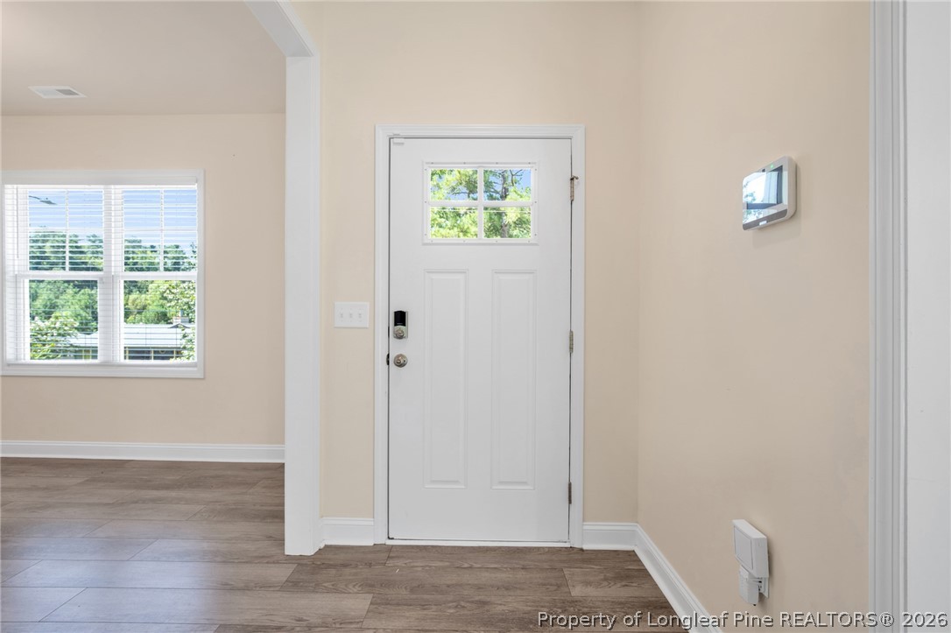
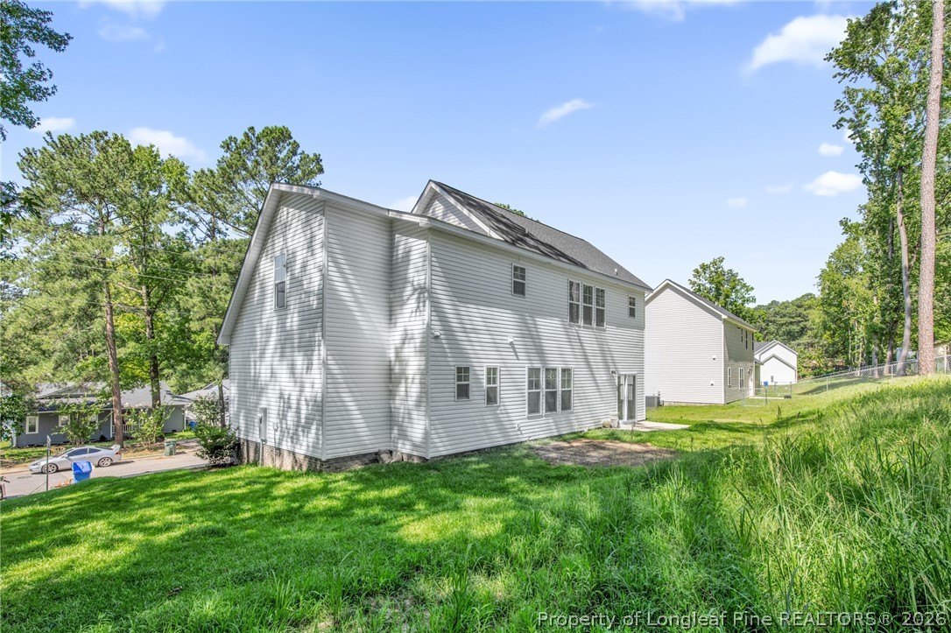
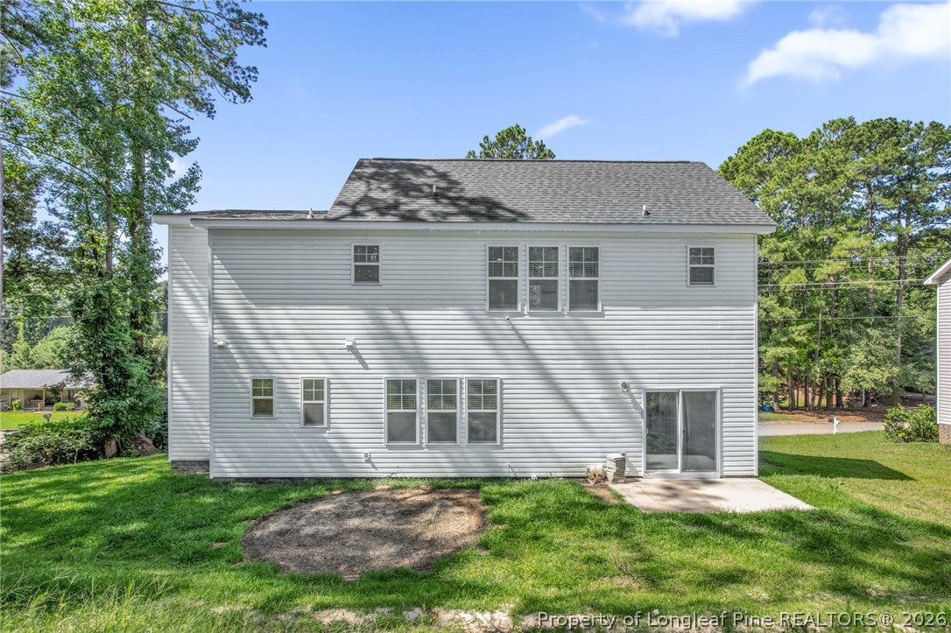
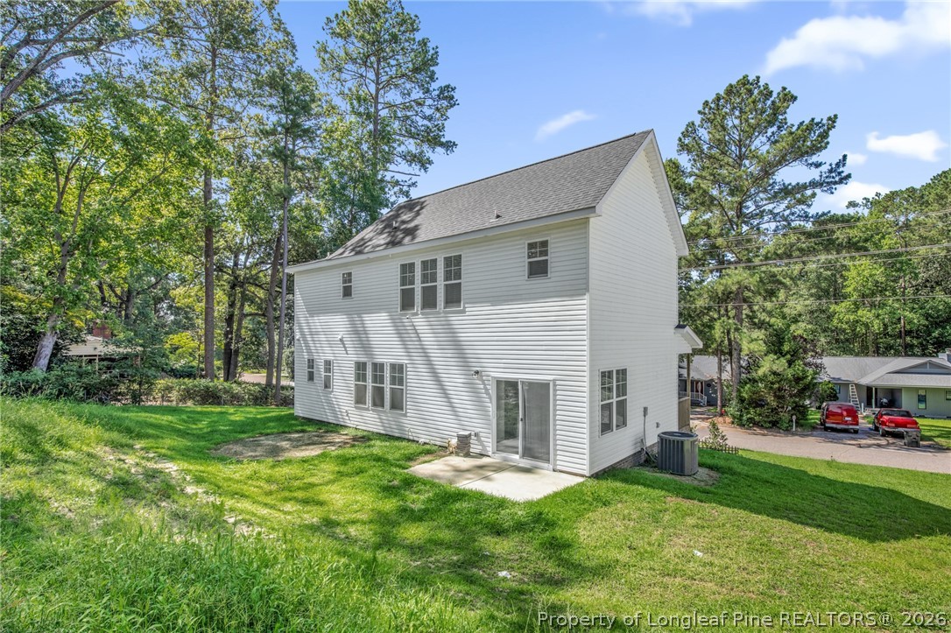
Welcome to this like-new 2025-built home offering 3 bedrooms, 2.5 bathrooms, and a spacious, thoughtfully designed floor plan including a versatile loft, all offered at $319,000.

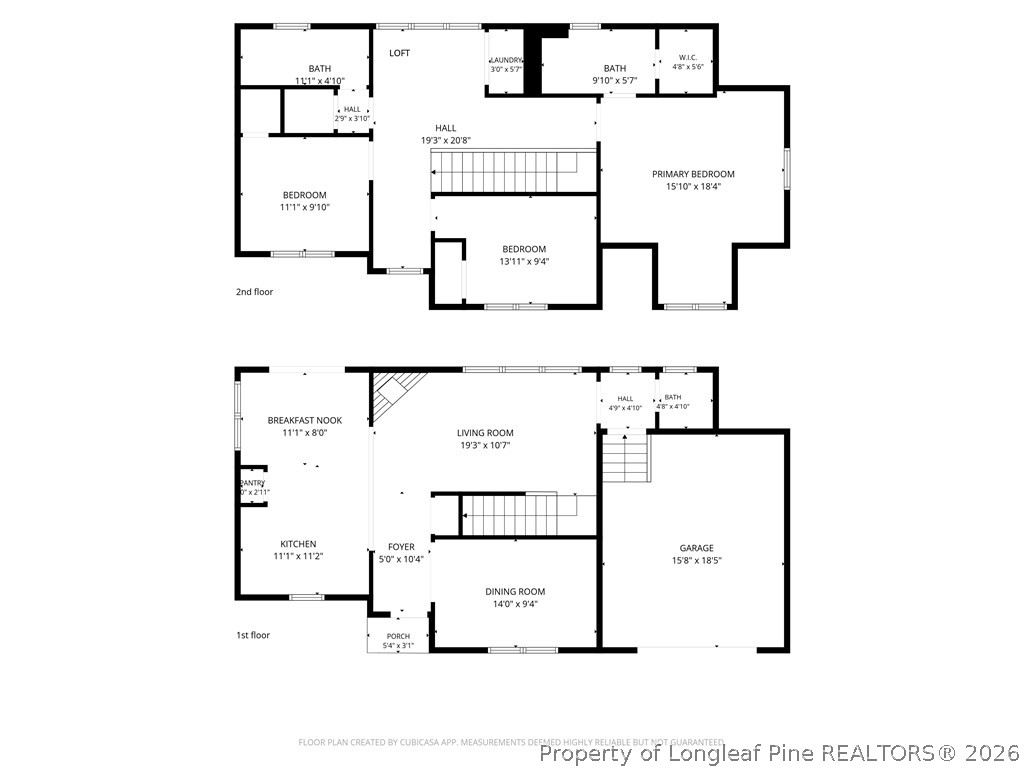
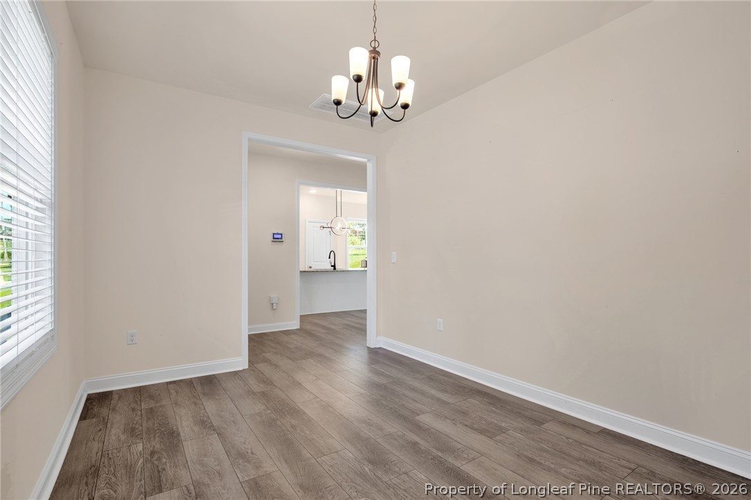
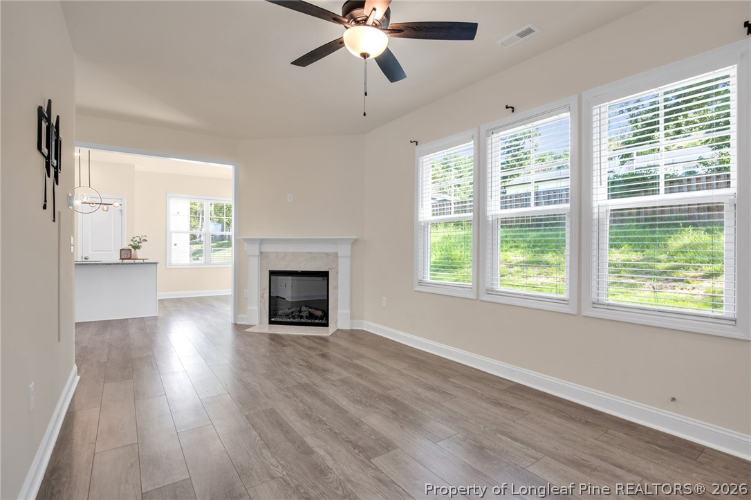
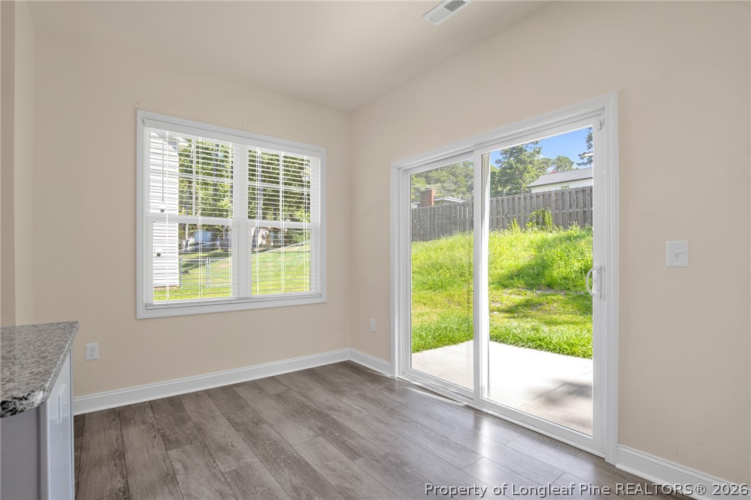
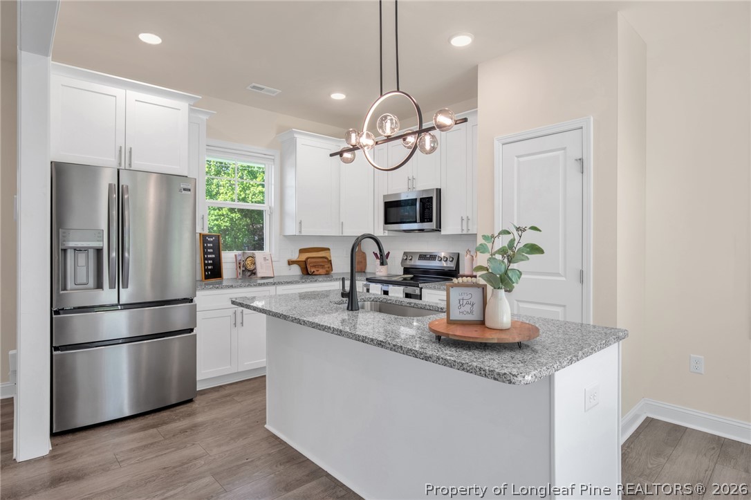
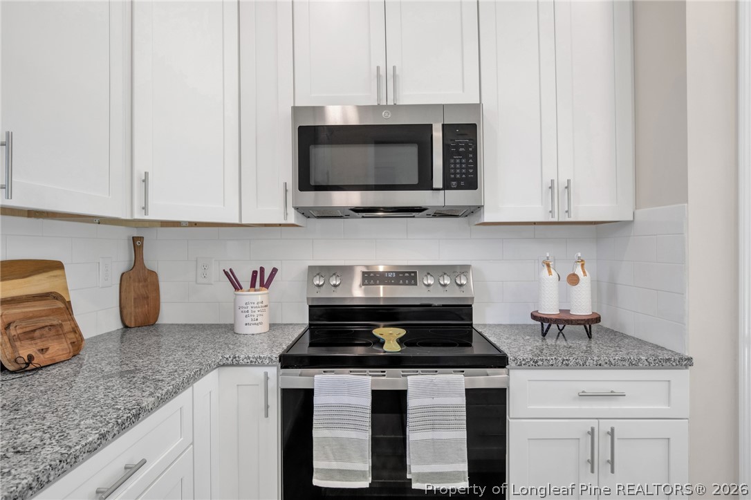
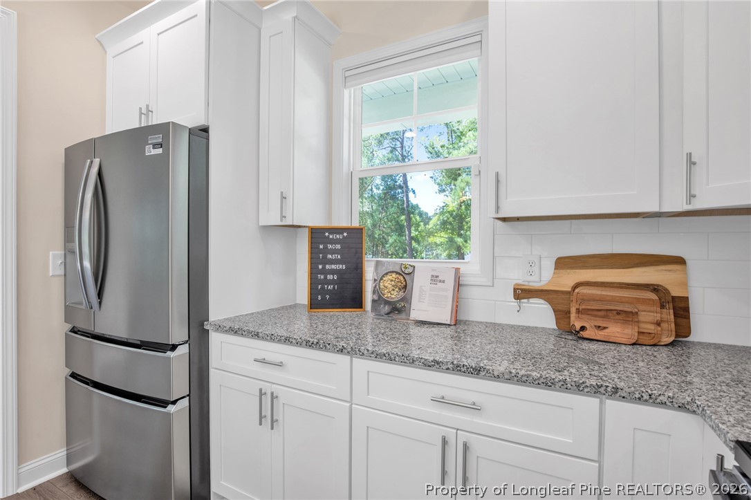
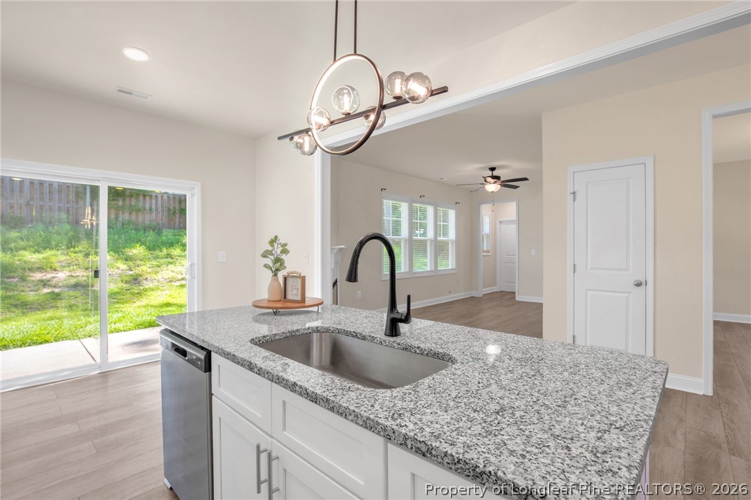
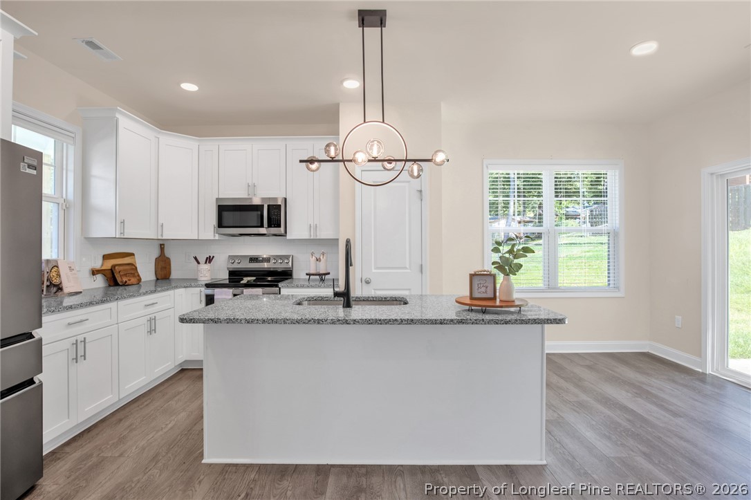
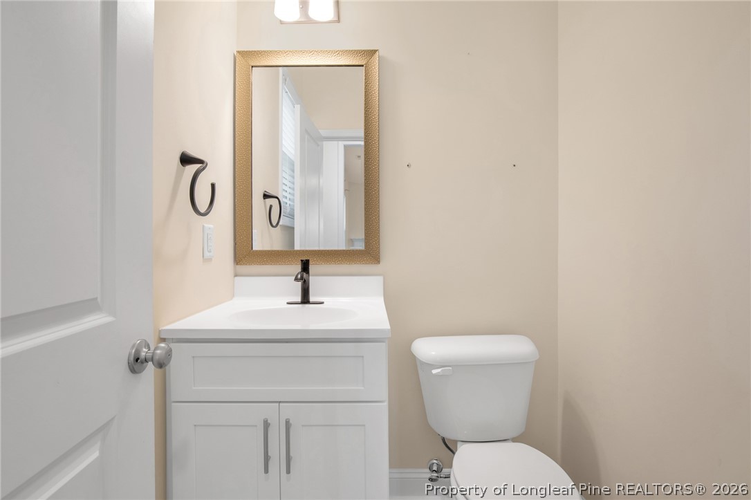
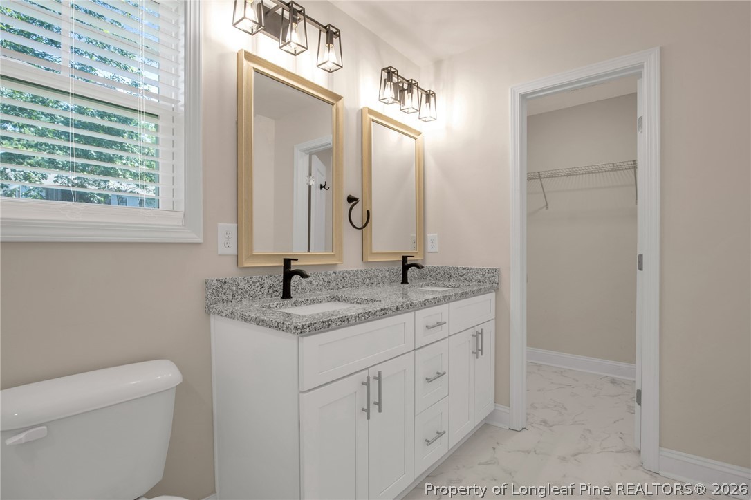
The main level features an open-concept living area, formal dining room, and eat-in kitchen complete with granite countertops, a prep island, ample counter space, and soft-close cabinetry perfect for everyday living and entertaining. Half bath downstairs for guest.

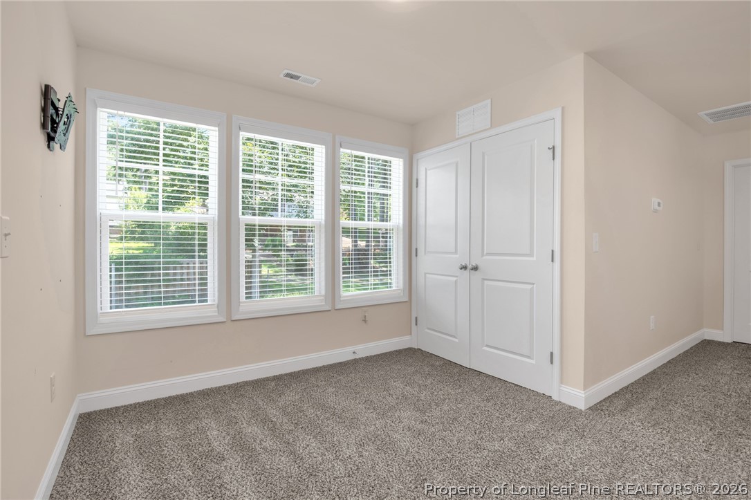
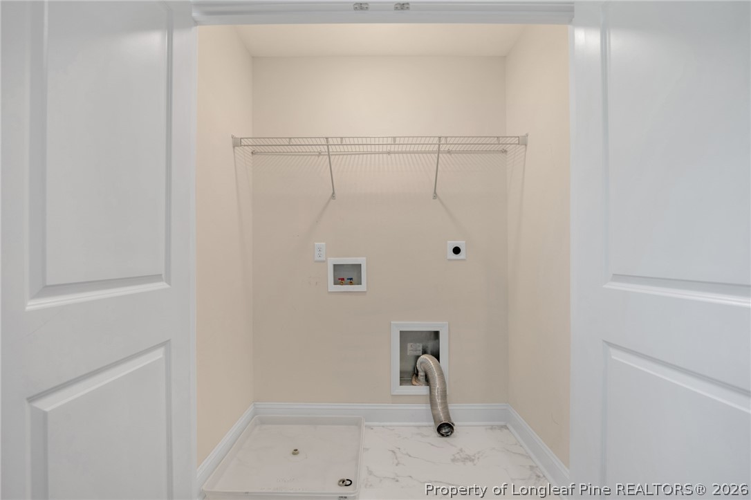
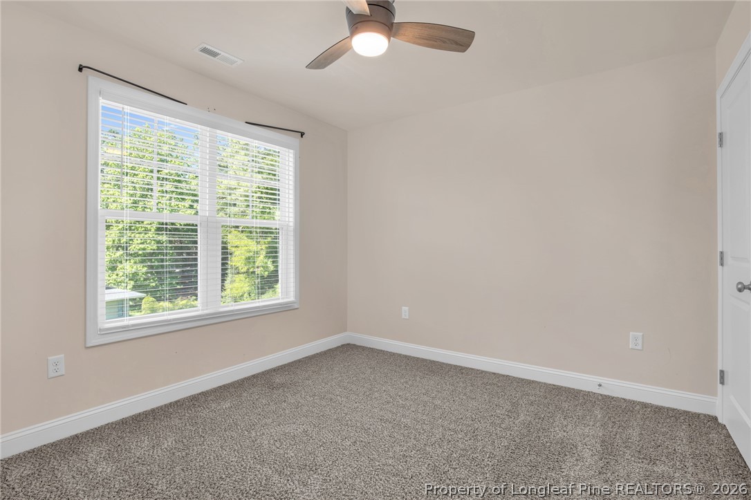
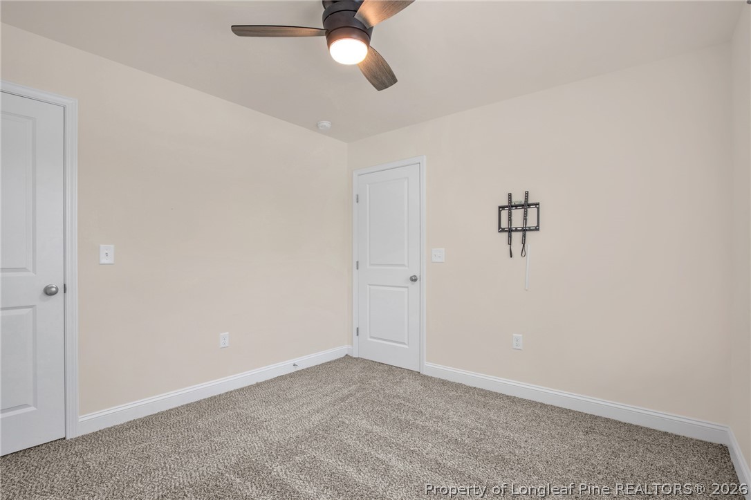
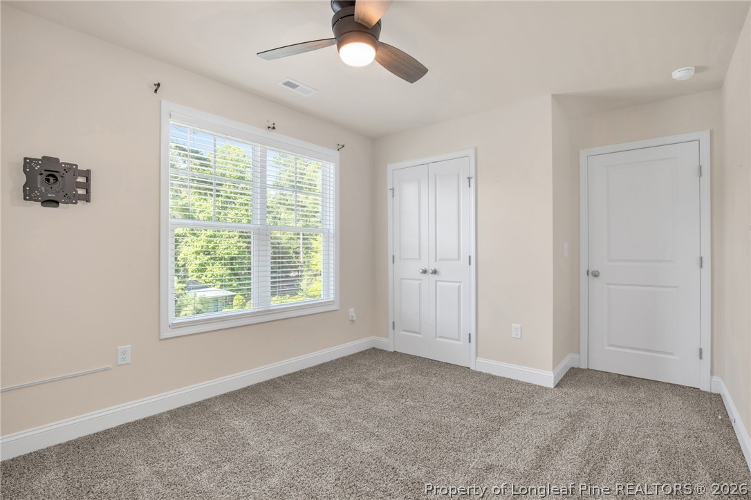
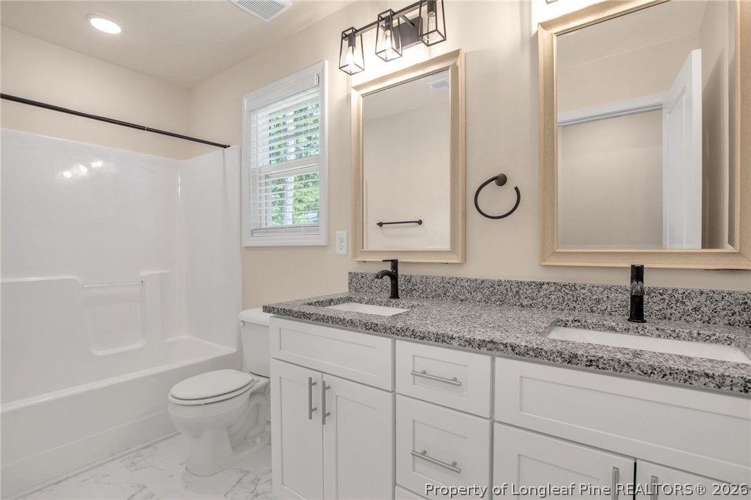
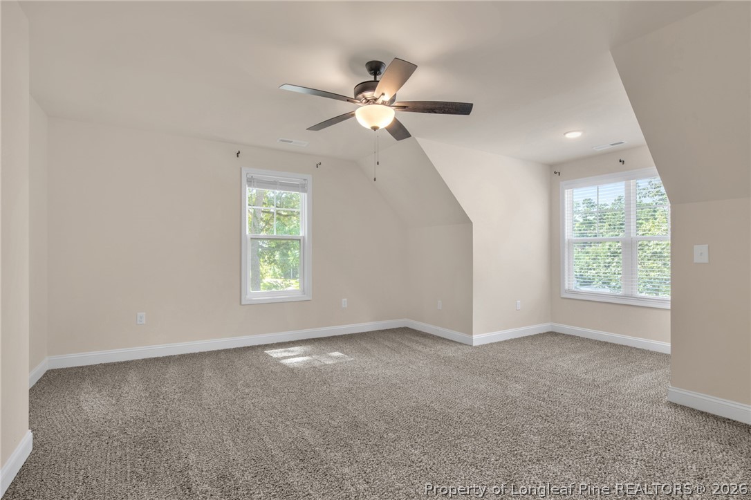
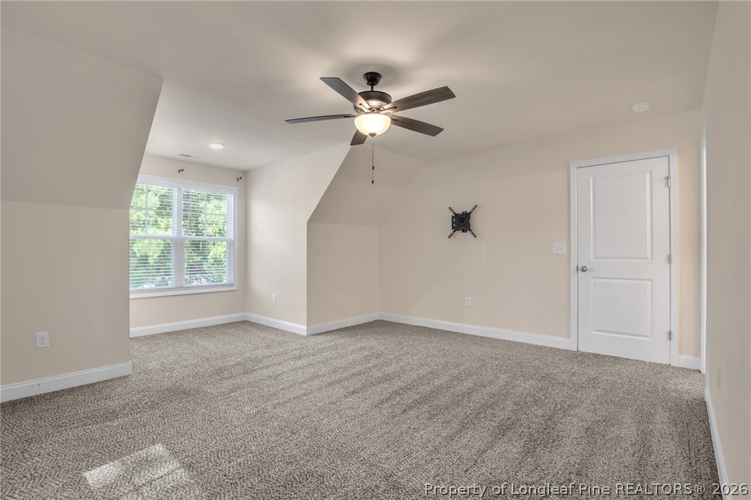
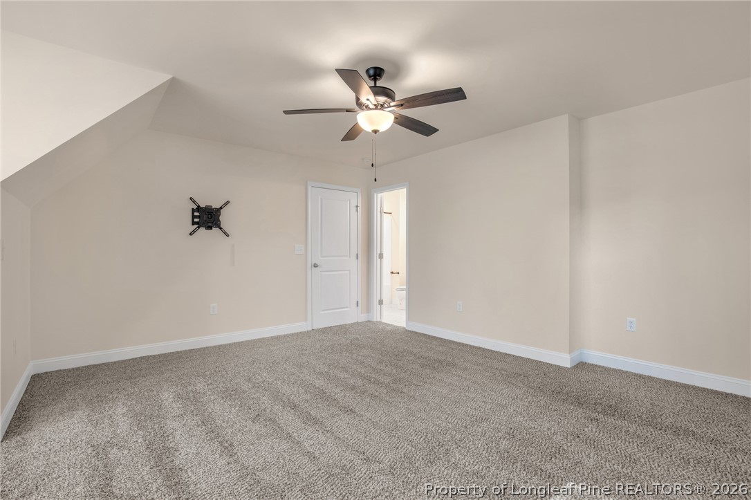
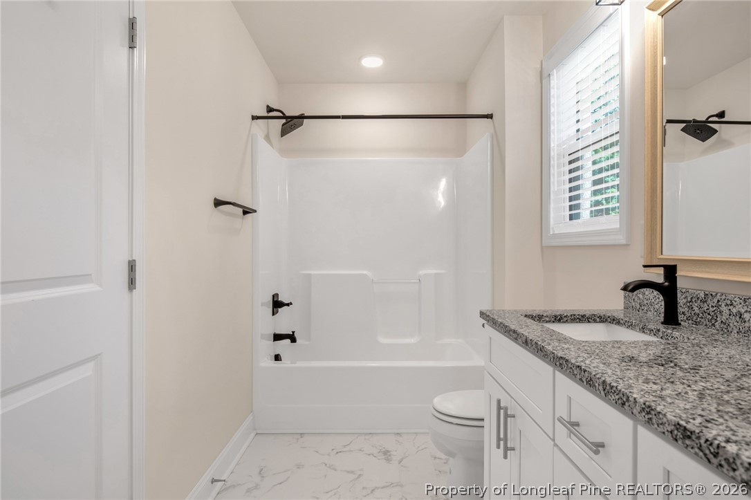
Upstairs, you'll find a versatile loft, conveniently located laundry room, and a spacious primary suite featuring its own cozy nook ideal for a sitting area, home office, or reading space. Two additional guest bedroom and full bath.

Location is another standout! Enjoy being less than 20 minutes from Fort Bragg, just minutes from Methodist University, and approximately 8 minutes from Downtown Fayetteville and Segra Stadium Fayetteville Woodpeckers Baseball!

If you're looking for a newer home with flexible living space, modern finishes, and convenient access to some of Fayetteville's most popular destinations, this one deserves a spot on your list.

Share Property

Location

501 Randolph Avenue, Fayetteville, NC 28311

Status

For Sale

2025

2025

Year Built

3

3

Total Bedrooms

3

3

Total Bathrooms

1,790

1,790

Sq.Ft.

Living Space

1.0

1.0

Garage Space
image

Schedule a Tour

We would love to show you our beautiful property. Please select your preferred date and time below. An agent will be in touch shortly to confirm your appointment.

Schedule a Tour

We would love to show you our beautiful property. Please select your preferred date and time below. An agent will be in touch shortly to confirm your appointment.

Thank you for your interest in 501 Randolph Avenue, Fayetteville, NC 28311. We are reviewing your request and will be in touch shortly!
01

Interior

Total Bedrooms

3

Total Bathrooms

3

Full Bathrooms

2

Half Bathroom

1

Laundry room

Washer Hookup, Dryer Hookup, Upper Level

Flooring

Luxury Vinyl Plank, Carpet

Fireplace

Electric

Appliances

Electric Range, Microwave, Refrigerator

Other Interior Features

Breakfast Area, Ceiling Fan(s), Dining Area, Separate/Formal Dining Room, Double Vanity, Granite Counters, Kitchen Island, Loft, Pantry, Tub Shower, Walk-In Closet(s), Window Treatments
01

Exterior & Building

Stories

2

Garage Space

1.0

Water Source

Public

Lot Features

1/4 Acre, Cleared, Dead End

Parking

Attached, Garage

Heat Type

Heat Pump

Air Conditioning

Central Air

Sewer

Public Sewer

Security Features

Security System

Other Exterior Features

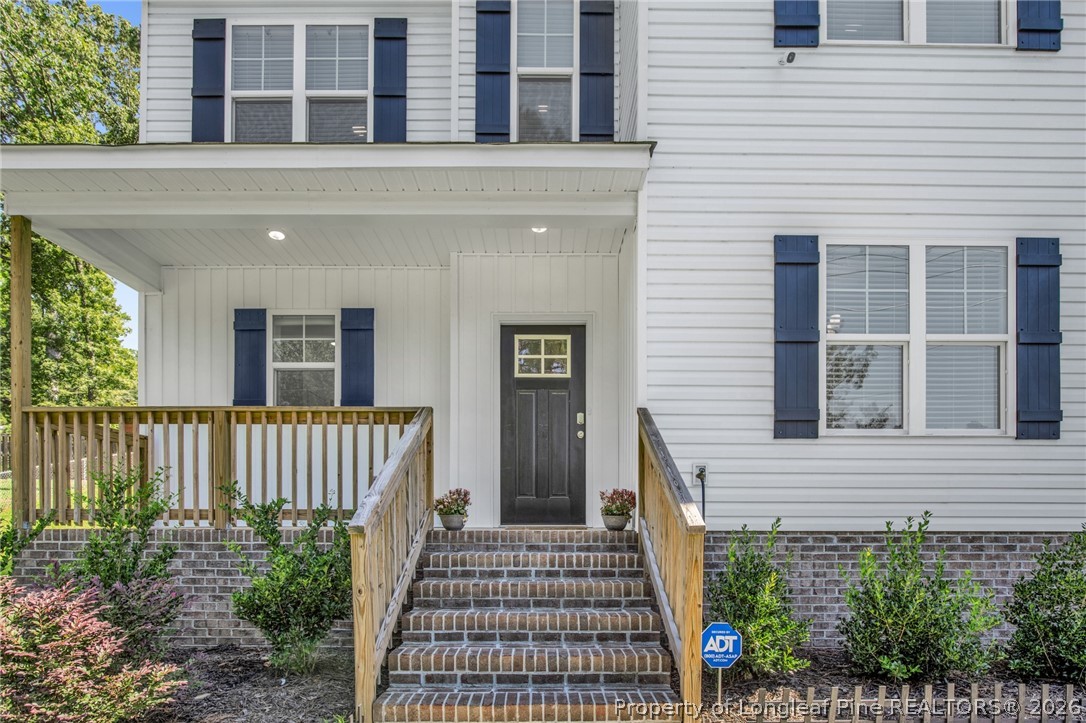
Porch
01

Lot & Area

Status

For Sale

Living Area

1,790 Sq.Ft.

MLS® ID

767952

Type

Residential

Year Built

2025

Neighborhood

Fayetteville

Architecture Styles

Two Story

Elementary School

Lucille Souders Elementary

Middle School

Nick Jeralds Middle School

High School

E. E. Smith High
01

Finance

Sales Price

$319,000

Mortgage Calculator

Estimate your monthly mortgage payment, including the principal and interest, property taxes, and HOA. Adjust the values to generate a more accurate rate.
All estimates are provided for informational purposes only. Actual amounts may vary.
$0,000 Your Payment 20 15 65
$0,000 Your Payment

Explore

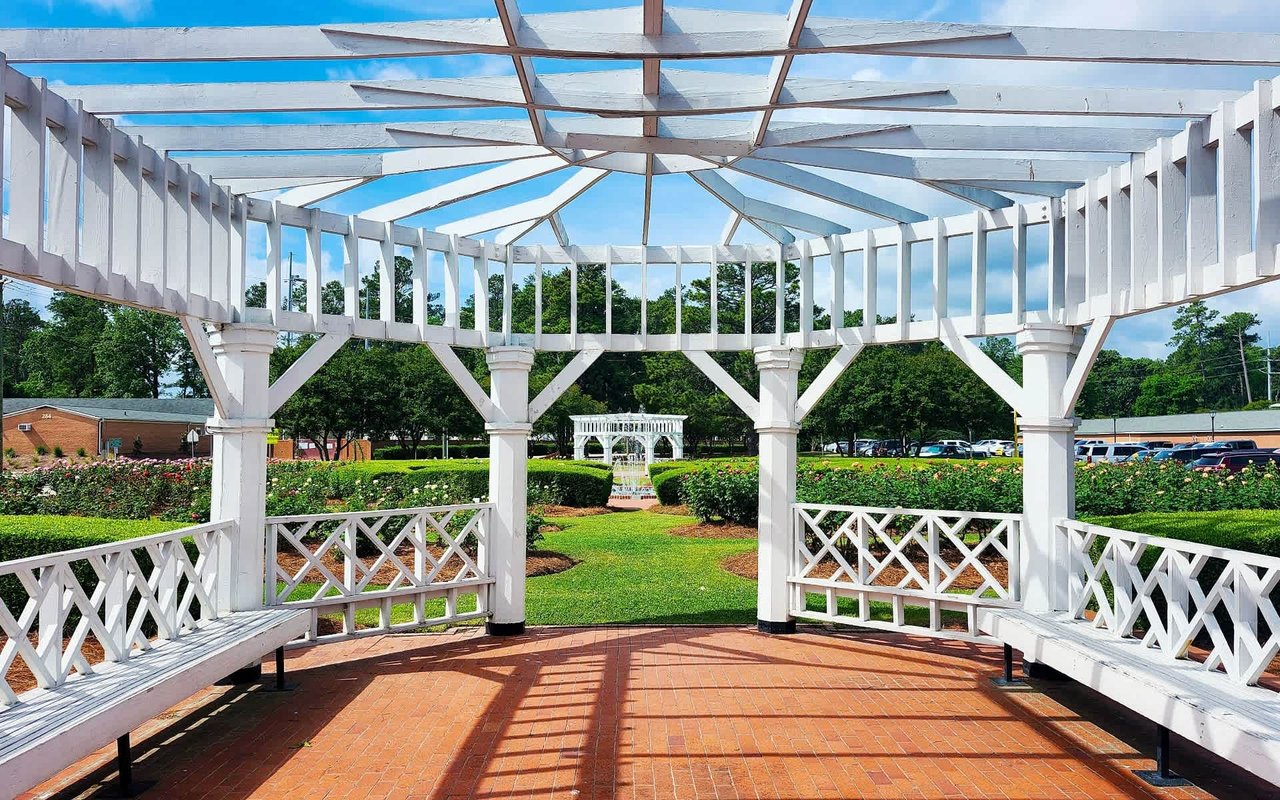
Fayetteville

Let’s connect

Thank you for your message

We will be in touch with you shortly

name

Thank you for your message

We will be in touch with you shortly

Let’s connect

Jenesha Troy

EM

Jenesha Troy

REALTOR®

322830

She recognize and value the trust her clients place in her and she strives every day to exceed their expectations.

Show more